
Multifamily owners and operators
You are trying to lift rents and resident quality at an aging asset without a disruptive full-property shutdown.
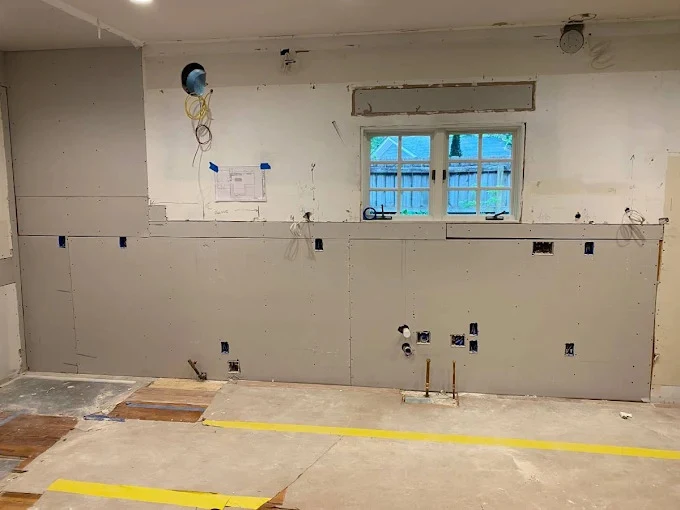
Multifamily Renovations
Leeway plans and executes apartment renovations at occupied communities — interiors, common areas, and full repositioning programs — with phasing built around leasing and residents.
A renovation program only works if the cost, the schedule, and the rent assumption line up. That means the scope has to be defined before the work starts, the finish package has to hold up to turnover, and the phasing has to respect the fact that people live there.
We handle interior unit renovations, corridor and common-area upgrades, amenity spaces, and the exterior work that makes the rest of it believable to a prospective resident. On larger programs we run it as a rolling production schedule so the property is never fully out of service.
Because the same team also covers maintenance and capital work, the renovation scope accounts for the building's actual condition. If the units are beautiful and the roof is failing, we will tell you that before you spend the money.
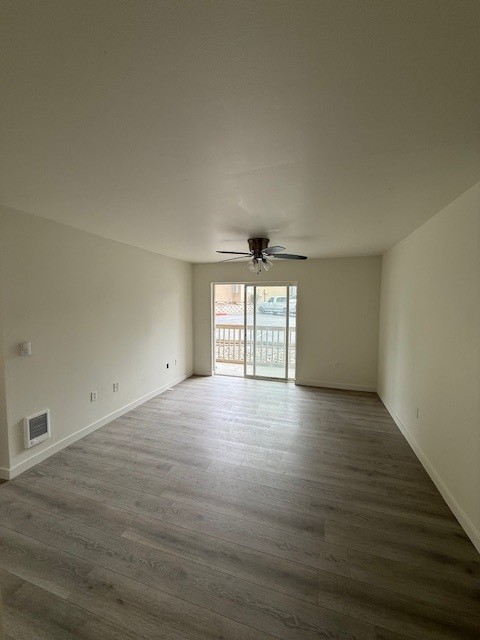
Who this is for
You are trying to lift rents and resident quality at an aging asset without a disruptive full-property shutdown.
You underwrote a value-add plan. You need a contractor whose numbers and schedule hold so the model survives contact with the building.
You need renovation cost per unit type, progress, and quality to be reportable and consistent across the portfolio.
You need a renovation partner who coordinates with leasing and residents instead of creating a daily stream of complaints at the office.
Scope of work
Why owners choose Leeway
Written scope, real numbers, and a schedule — so change orders are the exception rather than the business model.
Work is sequenced so leasing keeps running, residents keep access, and the property never looks like a construction site end to end.
We spec for a rental asset, not a showroom. Materials have to survive turnover and be repairable years from now.
Interiors, exteriors, and the repairs found along the way all handled by the same accountable team.
How it works
We walk units and common areas, document condition, and identify what actually needs to change to hit your target.
You get a written scope, a budget you can underwrite, and a phasing plan built around leasing and occupancy.
Where it makes sense, we complete a small batch first, confirm cost and turn time, then lock the production schedule.
The program runs on a rolling schedule with progress, photos, and budget status reported to your team.
Value and NOI
Improvements that raise achievable rent, reduce operating or turn costs, or protect major building components can all support NOI and value. The right mix depends on the property, the market, and ownership's hold strategy — we don't promise a specific return, but we will help you test the assumptions.
Kitchens, baths, flooring, lighting, and fixtures are the usual value-add levers because residents see them every day. Whether they support higher rents depends on your submarket and comparable properties.
Finishes that survive turnover can lower future make-ready cost. Sometimes the better NOI decision is the material you will not have to replace next vacancy.
Entries, corridors, amenities, paint, and landscaping shape a prospect's first impression and residents' renewal decisions.
Roofing, siding, decks, and stairs rarely raise rents directly, but deferring them tends to cost more later. They protect the asset the rest of the plan depends on.
Planning an operating property
Start with how the property operates, not just where the crew wants to begin. A workable phasing plan divides the scope into manageable areas, coordinates access and resident needs, and ties each release to materials, inspections, and a clear handoff.
Occupied-property work does not mean every resident can remain in every affected space. Some scopes require relocation, restricted access, or service interruptions. Resolve those requirements with management and the appropriate design, safety, or legal professionals before work starts.
01
Separate vacant-unit interiors from work in occupied units and shared spaces. Confirm access, resident communication responsibilities, work windows, parking, delivery routes, and any utility interruptions with management. Identify permitting and specialist assessments before committing to a start.
02
Group work by unit, building, or area according to access and trade dependencies. Confirm materials, inspections, and temporary protections before releasing a phase. Avoid opening more work fronts than crews can finish safely and predictably.
03
Where practical, use a pilot unit or small batch to check the finish package, actual labor, delivery constraints, and punch items. Compare actual cost and completion time with the budget before extending the approach across the property.
04
Walk the completed work, document outstanding items, and coordinate release with management. Carry lessons into the next phase. Keep residents’ access and the next leasing commitment visible alongside the construction schedule.
A change order records a change to the agreed work, price, or schedule. Concealed damage, owner-requested upgrades, and design changes can all create legitimate changes. The goal is not to pretend they never happen. It is to make the decision visible before costs accumulate.
For non-emergency changes, establish who can approve additional work and what written information they need before proceeding. Follow the project agreement. Emergency safety or stabilization work may require a different response; document it and communicate promptly rather than leaving the exception undefined.
Compare written scopes, exclusions, material specifications, staffing, reporting, and change procedures—not just totals. Ask how the crew will coordinate with an operating property. Leeway brings construction execution and owner-minded coordination to the same conversation; the responsibilities are defined for your project.
A value-add renovation is intended to improve the property’s appeal or performance. That is an investment thesis, not a guaranteed rent increase. Evaluate leasing evidence, vacancy exposure, durability, and ongoing maintenance alongside installed cost.
Explore owner-side project supportFAQ
A value-add renovation changes a property to improve its appeal or performance, such as a new unit finish package or common-area upgrades. Evaluate installed cost, local leasing evidence, vacancy exposure, durability, and maintenance needs; higher rents or returns are not guaranteed.
Review the reason and supporting field documentation, the original scope and exclusions, alternatives, itemized pricing, schedule effects, and remaining contingency. Confirm the authorized approver and record the decision according to the project agreement; emergency stabilization may need a separate procedure.
Yes. Most of our renovation work happens at live properties. Phasing, access, noise windows, parking, and resident notice are planned with management before the first crew arrives.
We can. If you are targeting a specific rent, we will talk through where the money actually shows — and where a cheaper spec will cost you in maintenance later.
Yes. Corridors, lobbies, clubhouses, fitness rooms, laundry rooms, and exterior common areas are all part of repositioning work we handle.
We walk the property, define the scope in writing, and price it so you can underwrite it. Unit-by-unit programs are usually priced per unit type so you can model the whole property.
We handle permitting and jurisdictional coordination where the scope requires it, in both Washington and Oregon, and schedule inspections into the program.
That is often the smartest approach. Do a few units, confirm cost, quality, and turn time, then scale the program with real numbers instead of estimates.
Tell us about the asset and the scope. We'll walk the site, define the work, and come back with a budget you can underwrite.